Planning · · 10 min read · by KB Quality Painting
Key takeaways
- Height changes the method, not just the reach. A two-story foyer gets staged and worked in sections, which is why it takes far longer per square foot than a bedroom with the same wall area.
- A ladder footed on stair treads is the most common shortcut in this work. How a crew plans to reach the stairwell is a fair question to ask before you sign anything.
- Foyers put stained handrail, painted balusters, casing, a front door and two stories of wall in one small space — several finishes meeting on one assembly with nowhere to hide a wandering line.
- Almost every colonial develops a stress crack at the stair opening. Filled, it reopens within a year; cut out, taped and feathered wide, it stays gone.
The most-seen space in the house, and the vaguest line in the quote
Your foyer is the first thing every visitor sees and the last thing they see on the way out, and in a colonial it is usually two stories tall with the stairs running straight through it. It is also, reliably, the part of an interior quote that gets written as four words and a number.
That vagueness is not an accident. High-access work is the part of a repaint that a crew either sets up for properly or finds a way around, and the difference between those two things does not show up in the price — it shows up on the wall above the front door eighteen months later. If you are collecting interior painting quotes in Orange County and they are coming back further apart than you expected, the foyer and the stairwell are usually where the gap is hiding.
This is a walk through what the space actually demands, so you can read a quote for it rather than guess.
What counts as high-access work
It is not only the entry hall. In the housing stock around here — the colonials in Monroe and Central Valley, the newer developments in Chester and Washingtonville, the additions people put on ranches — the same problem turns up in several rooms:
- Two-story foyers, with the wall above the front door and a transom or arched window in the middle of it.
- Open stairwells, where the wall running alongside the stairs has no level floor underneath it at any point.
- Two-story family rooms and great rooms, often with a fireplace wall going all the way up.
- Vaulted and cathedral ceilings, where the high point sits well past the top of a standard extension ladder set at a safe angle.
- Upstairs landings and balconies that overlook the space below, so the railing has to be worked from both sides at two different heights.
What these share is that the floor under the surface you are painting is either missing, sloped, or a flight of stairs. Everything else follows from that.
Access is the job
People assume the hard part of a foyer is the painting. It is not. The painting is ordinary; the hard part is standing somewhere safe and stable, at a comfortable working height, for every square foot of a wall that is twenty-odd feet tall — and then doing it again for the ceiling, the window trim, the light fixture surround and the return landing.
Why a ladder on the stairs is the wrong answer
An extension ladder needs a level, stable base. Stairs offer neither. The workarounds — a ladder with one foot on a tread and one on the landing, a plank between a ladder and a step, a leveller improvised on site — all put a person at height on a base that can move. They are also slow and cramped in a way that shows in the finish, because someone working at an awkward angle at full reach is not cutting a crisp line into a corner.
You do not need to police anyone's technique. You just need to ask the question, because a crew that has staging and uses it will answer it immediately and in detail, and a crew that does not will answer it vaguely.
Staging, and what it means for your week
The real answer for a stairwell is staging: a scaffold or plank system built inside the space, with legs adjusted to the stairs so the working platform is level. Adjustable stair-leg systems exist for exactly this, and they are what turns a stairwell wall into an ordinary wall you can stand in front of.
It changes the shape of the job in ways worth knowing about in advance. Setting up and striking staging takes real time at both ends, so it is normally left standing for the duration of the foyer work rather than built and broken down daily. While it is up, the stairs are usable but narrowed, and the front door may not be the door you use. Crews plan around that — a second entrance, a protected path — but it is easier if you have heard it before it happens. Our guide to preparing your home before the painters arrive covers the rest of the logistics.
The reach that decides everything
The practical dividing line is whether the top of the wall can be reached, comfortably and safely, from a properly footed ladder standing on a level floor. Below that line the room prices like any other room. Above it, the job needs equipment, more setup time and two people where one would have done — and it prices accordingly. That is the honest reason the foyer costs what it costs, and any contractor should be willing to say so out loud.
Why height costs time
Square footage is a poor guide to how long a high space takes, because almost every stage of the work slows down at once.
| Space | What makes it slow | What it needs |
|---|---|---|
| Bedroom, 8-foot ceiling | Nothing much. Cut in, roll, move on | A step ladder |
| Two-story foyer | Every surface worked in sections from a platform that has to be moved and re-levelled between them | Staging, two people, planned sequence |
| Open stairwell wall | No level floor anywhere along it; the wall is also the most-touched surface in the house | Stair-leg staging, a durable sheen |
| Vaulted ceiling | Overhead work at reach, plus a ceiling-to-wall line that runs on a diagonal | Staging, patient cutting in |
| Balusters and railing | Individually brushed rather than sprayed, from both levels | Time, and two finishes kept apart |
| High window and casing | Working around glass at height with no floor to set anything on | Masking planned before the platform goes up |
There is a knock-on effect people rarely anticipate: the sequence stops being flexible. In a normal room you can skip the trim and come back tomorrow. On staging you cannot, because coming back means rebuilding the platform. Everything reachable from a given setup gets done before the setup moves, which is why a good crew spends the first part of a foyer day planning rather than painting.
Four different finishes meeting in one small space
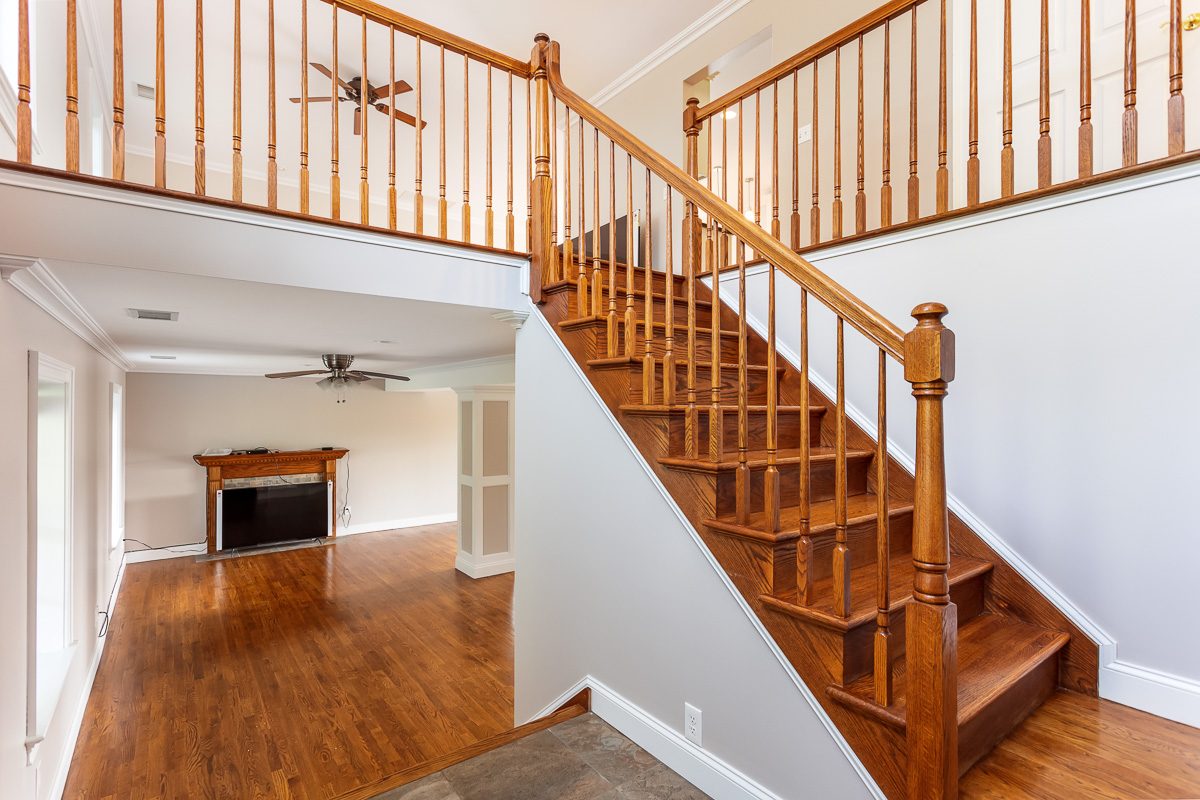
A foyer is deceptively busy. In a space you could cross in three strides there is usually flat or eggshell on the walls, a ceiling finish overhead, semi-gloss or satin on the casing and baseboard, a painted stair skirt, painted balusters, a stained handrail and newel post, and a front door that may be stained on the inside and painted on the outside. All of it is at eye level for anyone standing in your entry.
Stained rail, painted balusters
This is the most common combination in Orange County colonials and the fiddliest thing in the room. Two finishes meet on the same assembly at every spindle, with no trim to cover the junction and nothing to hide a wandering line. It is the reason balusters get brushed individually rather than sprayed: spraying is faster, but it puts overspray on treads and bridges the gap between spindle and stringer, and both of those are worse than the time saved. On the two-story foyer and stairwell we repainted in Central Valley, the balusters were done one at a time for exactly that reason.
The front door, sidelights and the transom above
The interior face of a front door gets handled constantly, so it wants a hard, washable finish rather than whatever the walls are getting. Sidelights and a transom mean a lot of narrow casing and a lot of glass to cut against. And the wall above the door — the tall blank one everyone sees from the landing — is where any patching or sheen inconsistency will be most obvious, because it is lit from the side by that window for most of the day. More on choosing finishes room by room in our paint sheen guide. If any of the millwork is damaged or missing, that is trim and carpentry work before it is painting.
The crack at the stair opening
Almost every two-story colonial eventually develops a crack on the stairwell wall, running out from the corner of the stair opening. It is not a defect in the house. It is the framing around a large opening moving seasonally, and the drywall or plaster telegraphing that movement at its weakest point.
It matters here because it is the one repair in the house that is genuinely inconvenient to come back for. Once the staging is down, reaching that spot again means putting it back up. Filling the crack from the face — which is what happens when it is treated as a cosmetic touch-up on the last day — buys you about ten months before it reopens through the new paint. Cutting it out, taping it and feathering the compound wide enough that the joint can move without showing is what actually holds, and it needs to be done at the start of the job, from the platform, with time to dry and be primed before color goes on. Our guide to cracked walls and what to fix before you paint goes through the repair itself; drywall repair and skim coating is quoted separately from painting for the same reason.
Color and sheen read differently up there
A high space is lit unevenly by definition, and that changes what a color does on the wall.
Light falls off, and the top of the wall goes darker
Most foyers are lit by one window high in the wall and one fixture hanging in the middle of the space. The result is a wall that is bright near the window, considerably dimmer in the upper corners, and different again at the bottom where it picks up light from the rooms off the hall. A color chosen from a chip held at waist height in a well-lit kitchen can look like two different colors over that wall. Samples belong on the actual wall, viewed at several times of day, which is the same advice in our guide to choosing interior paint colors — it just matters more here.
Flat hides defects; the stairwell wall gets touched
The sheen decision in a stairwell is a real trade-off. Flat and matte are forgiving of an imperfect wall, which is worth a lot on a large expanse you cannot get close to. But the wall alongside a staircase is one of the most-touched surfaces in the house — every hand that steadies itself on the way up leaves something behind — and flat does not clean. An eggshell or low-sheen finish that can actually be wiped is usually the better answer on the stair side, even if the two-story wall above the door stays flatter.
Protecting the stairs and the way through the house
The foyer is not a room you can close the door on. It is the junction everyone in the house passes through several times a day, and it is where the crew carries everything in and out. Protection has to be planned rather than improvised.
In practice that means treads and risers covered and secured so nothing slips underfoot, the handrail left usable where it can be, hard floors and any stone or tile protected wall to wall, and the newel post — which everyone grabs without thinking — either protected or finished last. It also means a stated plan for how you get upstairs while the staging is up. Ask; there is always an answer, and hearing it in advance is much better than discovering it on the morning.
What a quote for this space should actually say
The difference between two quotes for the same foyer is nearly always in what was left unwritten. Here is what specificity looks like:
| Written vaguely | Written properly |
|---|---|
| "Foyer and stairs" | Foyer walls and ceiling, stairwell wall, upper landing, worked from staging |
| "Trim included" | Casing and baseboard both levels, stair skirt, balusters brushed individually, handrail excluded (stained) |
| "Prep as needed" | Stairwell crack cut out, taped, feathered and primed before finish coats |
| "Two coats" | Two finish coats over spot primer on all repairs and bare compound |
| Nothing about access | How the height is reached, how long the staging is up, which entrance you use meanwhile |
None of that is unreasonable to ask for, and a contractor who works at height regularly will have it written down already. If a quote covers your bedrooms in six lines and your two-story foyer in one, that is worth a conversation before it is worth a signature. There are more questions like this in our 12 questions to ask before hiring a painting contractor.
Getting it looked at
High-access work is the clearest example of something that is genuinely hard to judge from a written estimate and genuinely easy to judge in person. Standing in the space, it takes about a minute to see where a platform can go, where it cannot, what the wall above the door is going to need and whether the crack at the stair opening has been filled before.
We do interior painting across seventeen Orange County towns, and foyers and stairwells are a regular part of it — the Central Valley foyer is a fair picture of what the space involves from setup to the last baluster. If you want to know what yours actually needs, book a free estimate and we will walk it with you and tell you straight, including the parts other quotes left out. More common questions are answered on our FAQ page.