Annabelle Lane Colonial
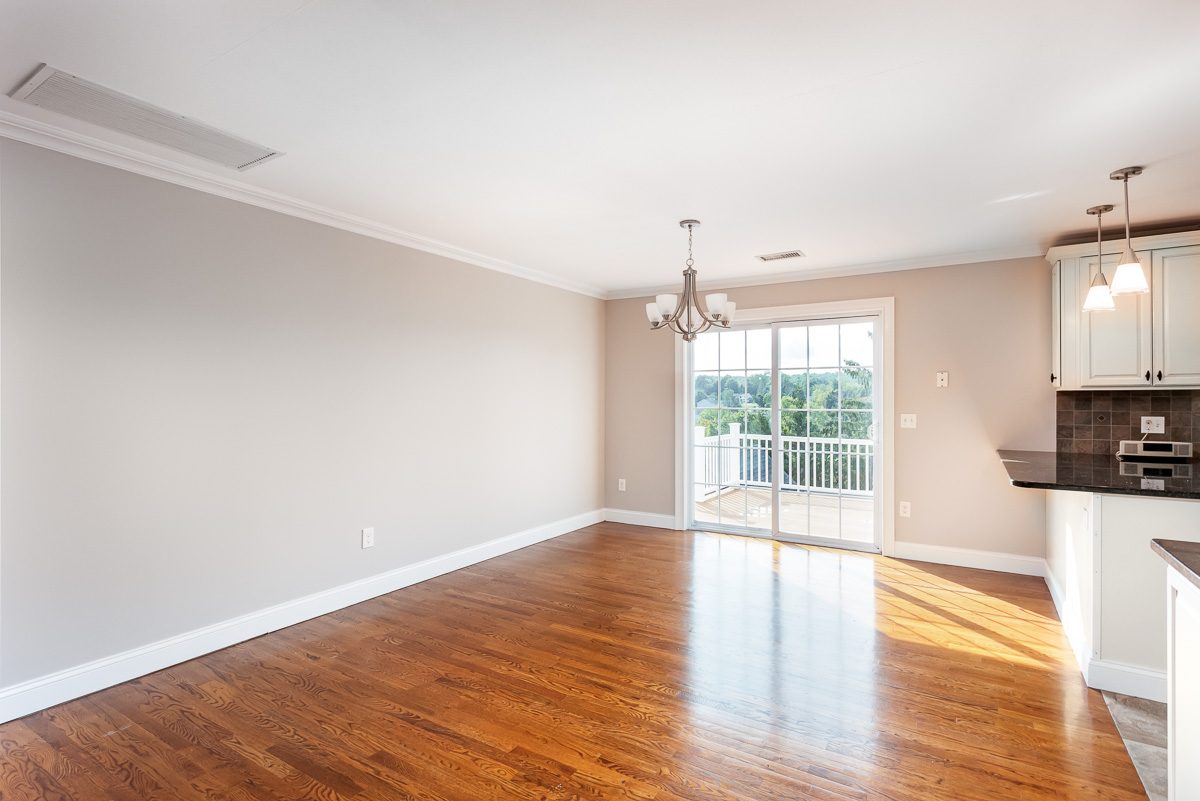
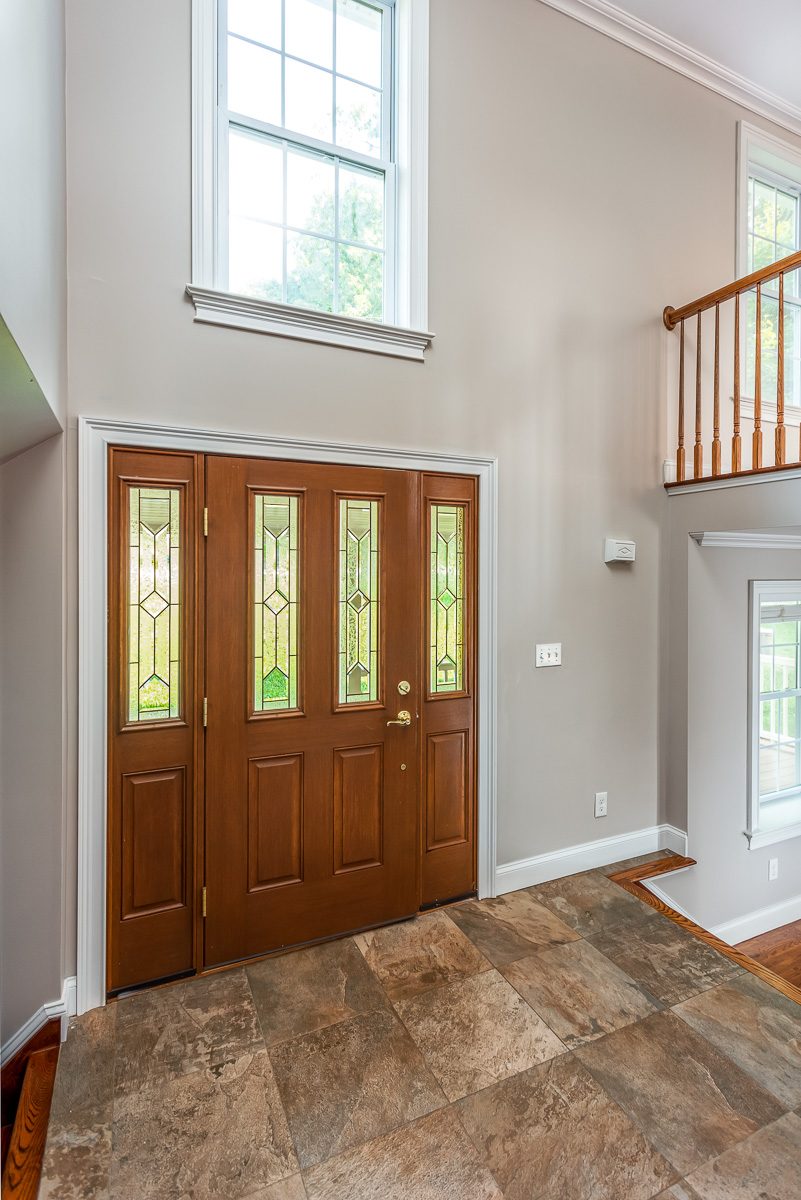
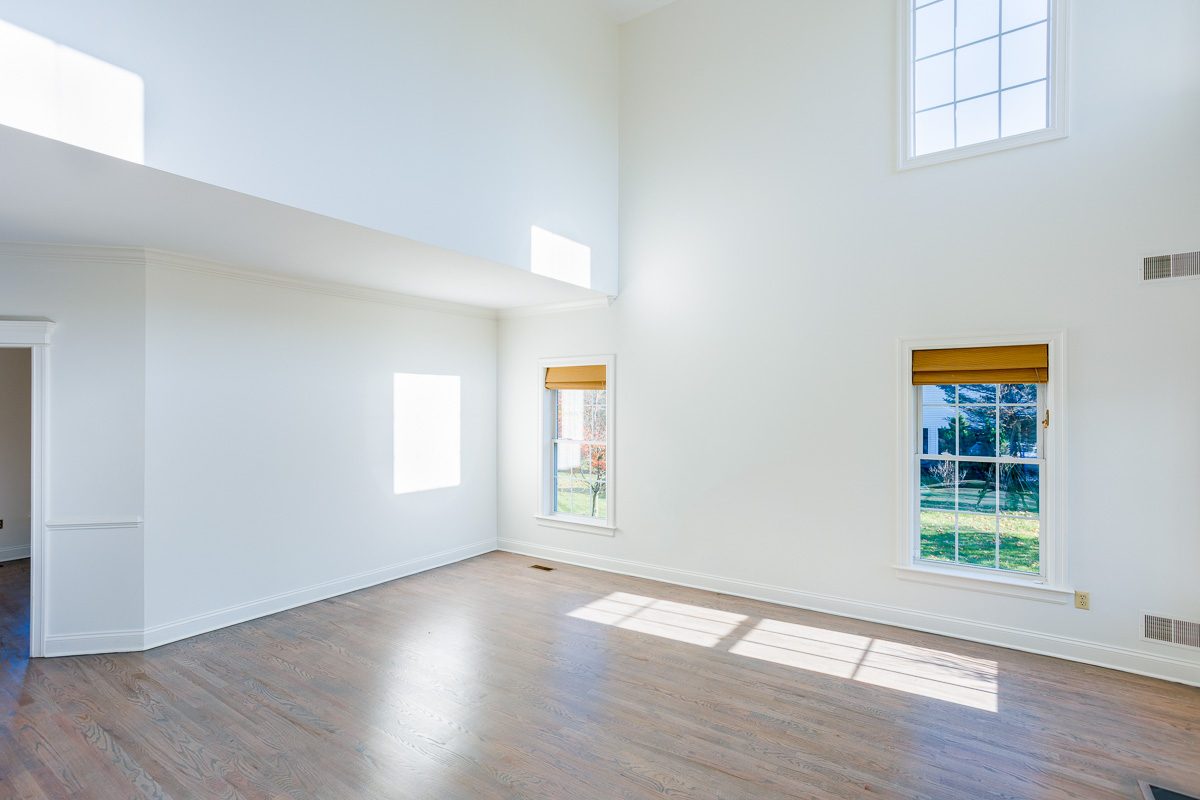
Every wall, ceiling, door and length of trim in a five-bedroom Warwick colonial, taken to a clean warm-white envelope before the owners moved in.
View projectA single-level Goshen home repainted throughout, including a bathroom vanity area and the trim that hadn't been touched since it was built.
Single-level homes are efficient to repaint — no staging, no stairwell, everything accessible from a step ladder — which means the budget goes further and it's usually worth including the ceilings and trim rather than doing walls alone.
The arched windows were the detail work on this job. An arched head has no straight line to cut against, so it has to be done freehand with a good brush and a steady pass. Taping an arch never produces a clean result; the tape can't follow the curve without faceting it.
The bathroom took a satin finish for humidity and washability, with the vanity area and its trim included. Bathrooms are small enough that the marginal cost of doing the trim and vanity alongside the walls is minimal, and leaving them undone is immediately obvious.
Everything else went in eggshell over a full prep — filling, sanding, spot-priming — with ceilings rolled flat and every door and casing refinished.
Bathroom walls need more than a coat of satin. Mildew spots are cleaned and treated first, since paint rolled over live mildew simply lets it grow back through the film. Caulk around a vanity top or backsplash that has yellowed or pulled loose is cut out and replaced, so the new paint has a clean, sealed edge to meet.
Fresh latex feels dry quickly but takes much longer to cure, and steam on uncured paint can leave sticky, tan streaks running down the wall. Running the exhaust fan and going easy on long hot showers for the first few days gives the finish the best start.
Closets and doors are easy to leave off a ranch quote and obvious once they are. Doors are finished on both faces and every edge, and closet interiors get the same prep as the rooms they open off, so opening a door doesn't reveal the old color behind it.
Click a thumbnail for the larger version.
Whole-home repaints and single-room refreshes with full surface prep, clean cut lines and daily cleanup.
Sprayed, durable cabinet finishes that transform a dated kitchen without the cost or disruption of a full remodel.
Crown molding, wainscoting, accent walls and trim repair — built and finished in one visit by one crew.
Patching, crack repair, water-damage repair and full skim coats that leave walls genuinely flat before painting.
Every wall, ceiling, door and length of trim in a five-bedroom Warwick colonial, taken to a clean warm-white envelope before the owners moved in.
View projectA full interior on a Monroe colonial: open-plan living and kitchen, two-story stairwell, and every bedroom and hallway taken back to a modern neutral.
View projectThe hardest space in a colonial done properly: a two-story foyer, open stairwell, railings and landing painted from staging.
View projectTell us about your project and we'll come out, walk it with you, and put a written scope in your hands — no pressure, no sales pitch.
Serving Orange County and the Hudson Valley · Fully insured · Locally owned