Monroe Colonial
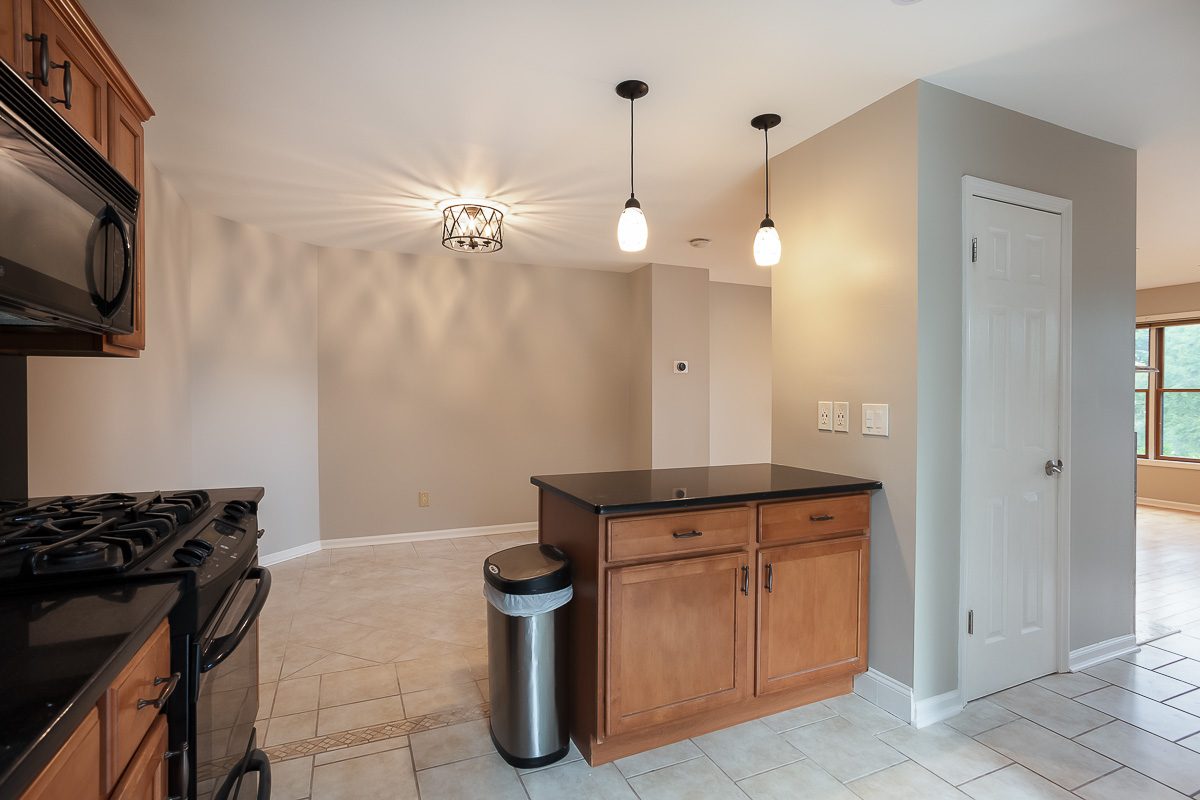
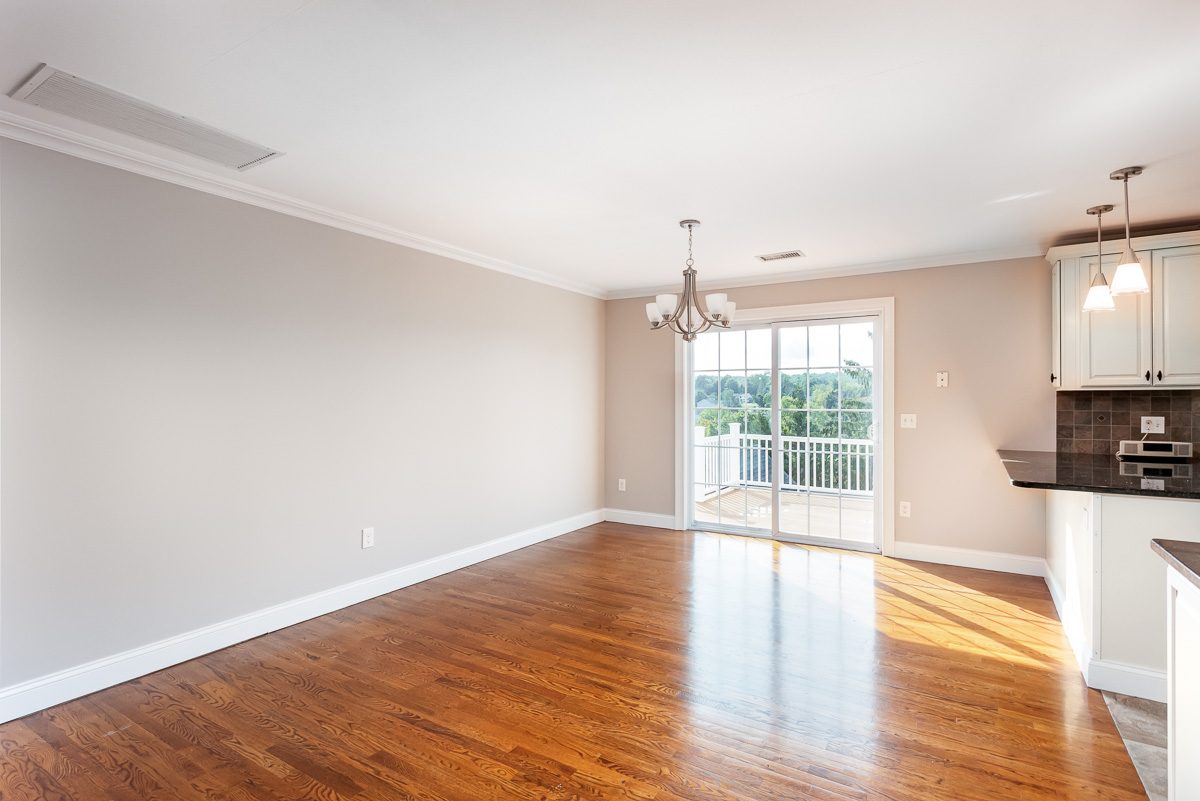
A full interior on a Monroe colonial: open-plan living and kitchen, two-story stairwell, and every bedroom and hallway taken back to a modern neutral.
View projectEvery wall, ceiling, door and length of trim in a five-bedroom Warwick colonial, taken to a clean warm-white envelope before the owners moved in.
This was a pre-move-in repaint, which is the ideal way to do a whole-home interior: empty house, no furniture to work around, and every room accessible at once. The owners wanted to take a dated, uneven interior back to a single clean warm-white envelope so their own furnishings and art would carry the color instead of the walls.
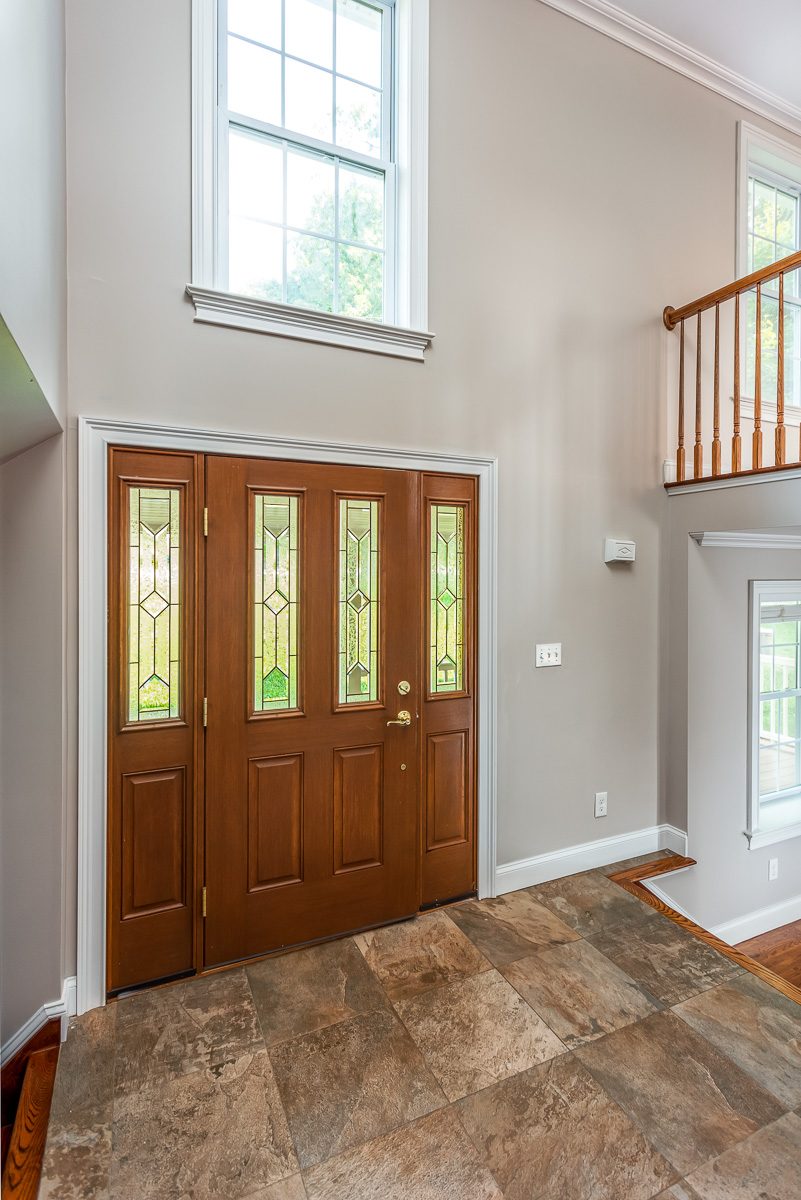
The defining feature of the house — and the part most quotes get wrong — is the two-story great room with its full-height fireplace wall. Painting that properly means staging, not ladders leaned against a wall, and it means cutting a clean line where a 20-foot wall meets the ceiling with nothing to brace against. It's slow and it's the single most visible surface in the house.
Prep took the first stretch of the job: nail pops reset through the upstairs hallway and bedrooms, hairline cracks over doorways cut open, taped and feathered rather than filled, and spot-priming everywhere the old finish had been patched. The stairwell and entry hall got particular attention because raking light through the front windows shows every flaw in that space at certain times of day.
Trim, casing, baseboard and every interior door were scuff-sanded, bonded and finished in a crisp semi-gloss white, which is what gives the finished rooms their definition. Walls went on in two full coats throughout, cut in by hand at ceiling and trim lines.
With no furniture to move, a whole-home repaint can run in the most efficient order instead of the most convenient one: every ceiling, then every wall, then every door and length of trim, each phase finished through the house before the next begins. That is the real advantage of a pre-move-in schedule, and it is why color and sheen stay so even from room to room.
A single warm white across a whole house sounds simple, but it shows everything. The same white looks noticeably different on a north-facing bedroom wall than on a sunlit great room wall, so it has to be judged in the rooms themselves and checked against the trim white beside it. Too close and the trim vanishes; too far apart and the walls look dingy.
Doors are the quiet time sink on a job like this. Each one means two faces, four edges and the casing on both sides of the opening, and in a five-bedroom house that adds up fast. Treating them as one phase at the end is what gets every door done to the same standard.
Click a photo to see it full size.
Whole-home repaints and single-room refreshes with full surface prep, clean cut lines and daily cleanup.
Crown molding, wainscoting, accent walls and trim repair — built and finished in one visit by one crew.
Patching, crack repair, water-damage repair and full skim coats that leave walls genuinely flat before painting.
In-home color help: real sample boards, sheen guidance and a whole-house palette that flows room to room.
A full interior on a Monroe colonial: open-plan living and kitchen, two-story stairwell, and every bedroom and hallway taken back to a modern neutral.
View projectThe hardest space in a colonial done properly: a two-story foyer, open stairwell, railings and landing painted from staging.
View projectWalls, ceilings and trim through a connected kitchen, dining and living space — the rooms that take the most abuse and show it first.
View projectTell us about your project and we'll come out, walk it with you, and put a written scope in your hands — no pressure, no sales pitch.
Serving Orange County and the Hudson Valley · Fully insured · Locally owned