Annabelle Lane Colonial
Every wall, ceiling, door and length of trim in a five-bedroom Warwick colonial, taken to a clean warm-white envelope before the owners moved in.
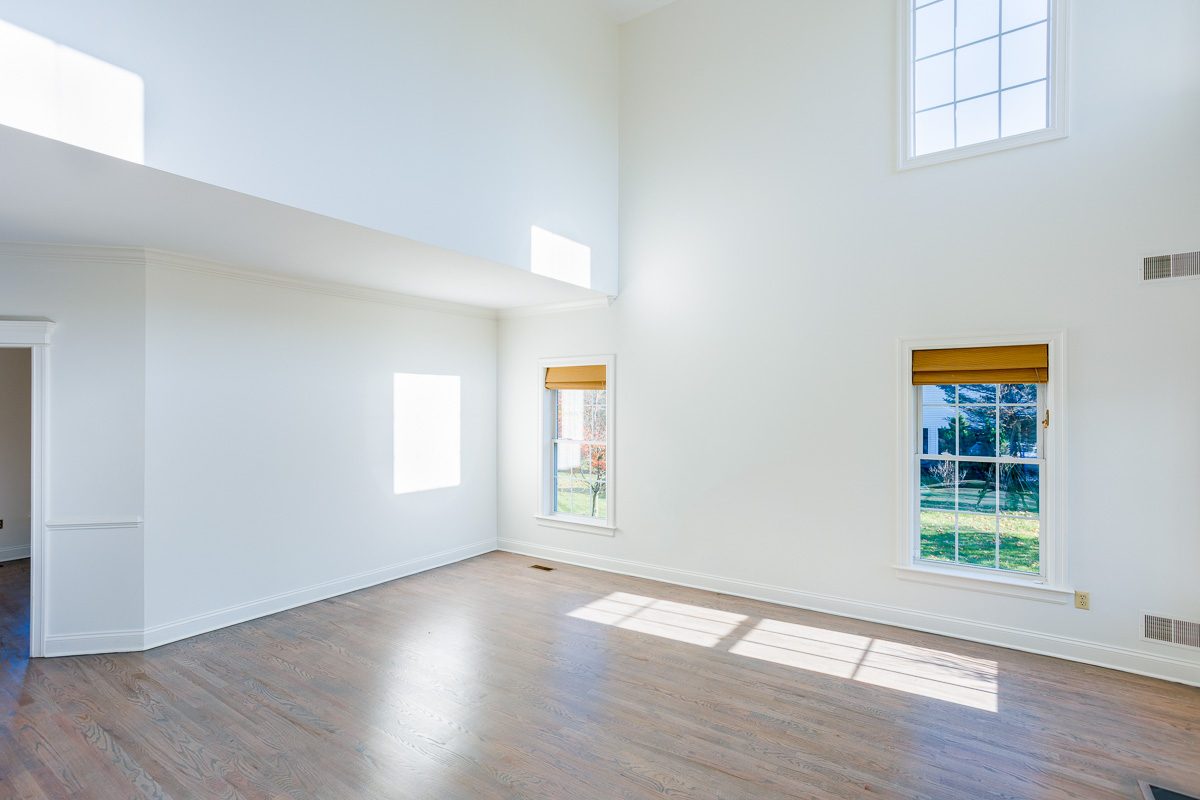
View projectA full interior on a Monroe colonial: open-plan living and kitchen, two-story stairwell, and every bedroom and hallway taken back to a modern neutral.
A classic Orange County colonial on its original builder-grade paint, which is to say flat white walls that had been touched up so many times the hallways were a patchwork of slightly different sheens. Fresh paint on a wall like that is the only real fix — touching up a flat that's fifteen years old never blends.
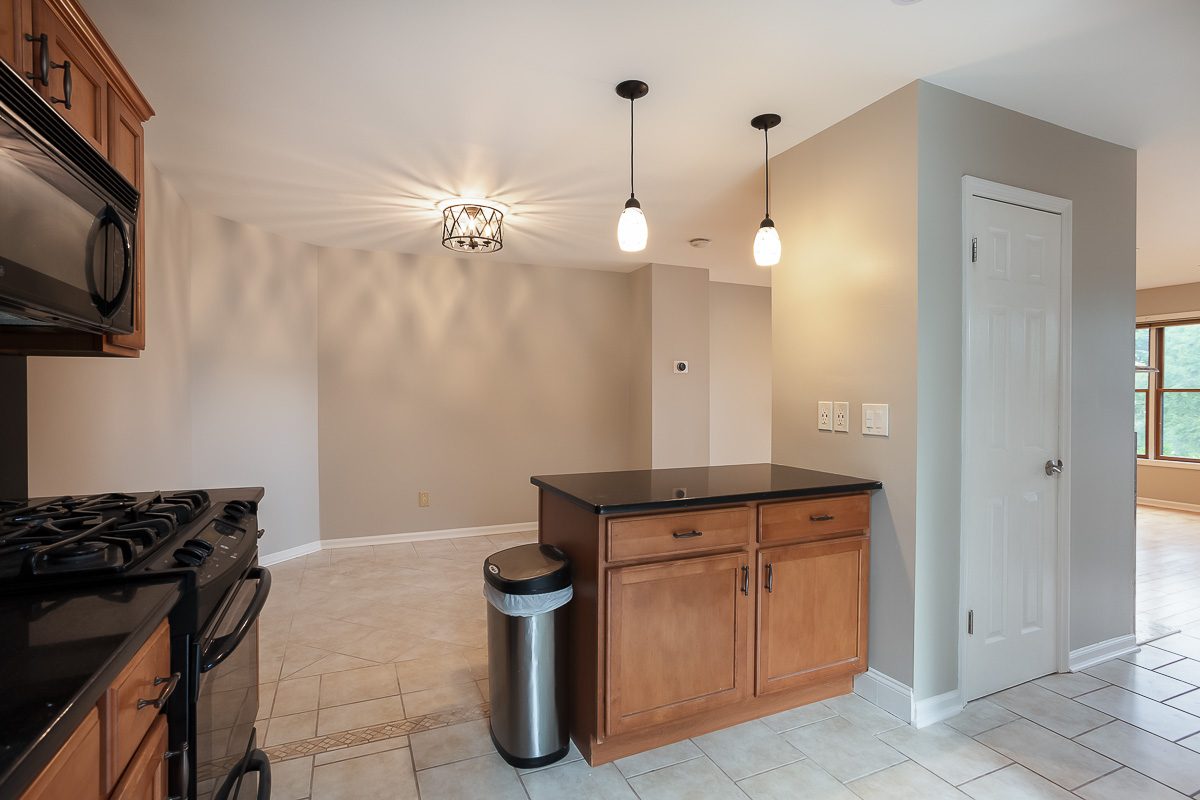
The open-plan living and kitchen area drove the color decision. Because those spaces read as one volume, they had to share a wall color, which meant finding a neutral that worked both against the kitchen's warmer cabinetry and in the cooler north light of the living side. We sampled large boards on both walls and left them up across a full day before committing.
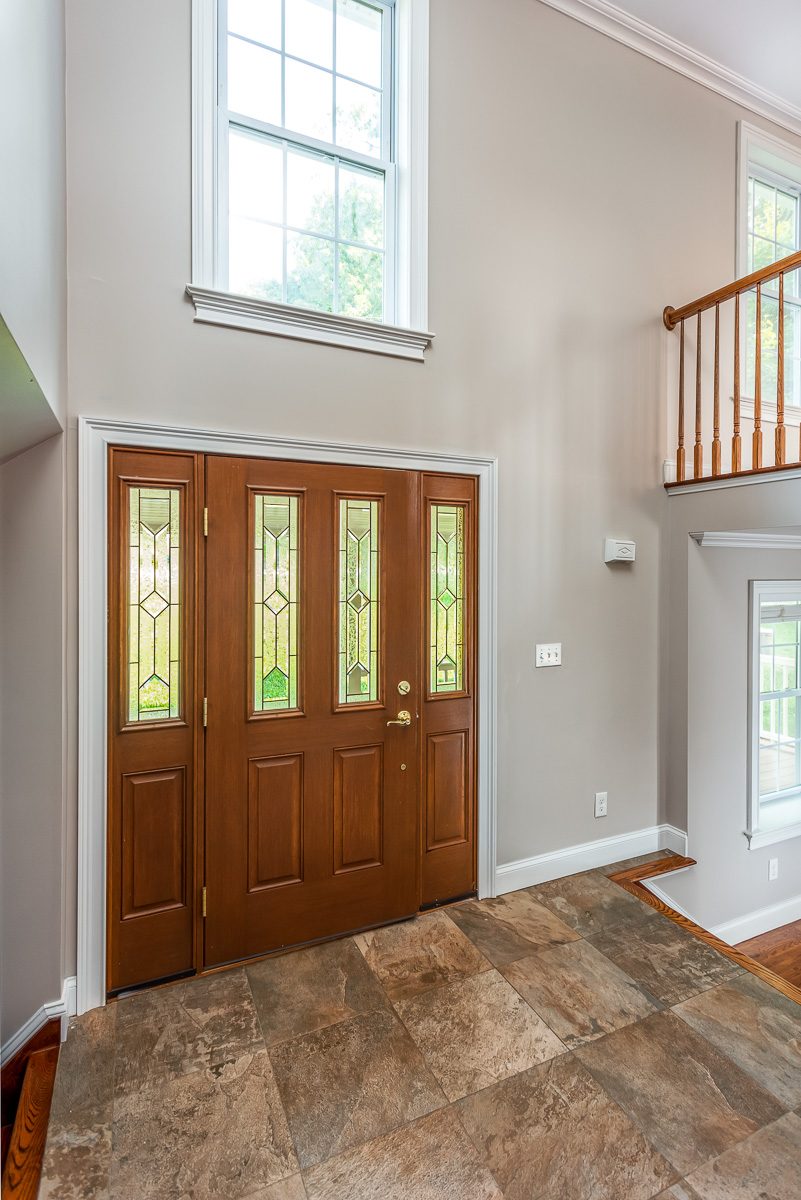
The two-story staircase was the technical part of the job. Stairwell walls are the hardest surface in a colonial to cut cleanly, because you're working from staging at varying heights with no consistent footing — and it's the first thing anyone sees walking in the front door.
Bedrooms took individual colors within the same family, so each room feels distinct while the hallway that connects them still ties the floor together.
In a lived-in house, a whole-home interior moves through the rooms in order rather than all at once. Within each room the ceiling is rolled first, then the walls, with trim and doors last, so nothing drips onto finished work. Only a room or two is cleared and protected at a time, which keeps the rest of the house usable while the work travels through it.
Builder-grade colonials settle, and the drywall shows it as popped fasteners and cracks at corners. A popped nail gets a new screw driven beside it, the old head is set back below the surface, and the patch is skimmed and sanded flush so it disappears under the finish.
Picking bedroom colors from one family is simpler than it sounds: settle on a single undertone and vary the depth. A deeper bedroom and a lighter hallway still look like they belong together when the doors stand open, and the house reads as one plan instead of a collection of separate decisions.
Click to see each photo at full size.
Whole-home repaints and single-room refreshes with full surface prep, clean cut lines and daily cleanup.
Patching, crack repair, water-damage repair and full skim coats that leave walls genuinely flat before painting.
In-home color help: real sample boards, sheen guidance and a whole-house palette that flows room to room.
Crown molding, wainscoting, accent walls and trim repair — built and finished in one visit by one crew.
Every wall, ceiling, door and length of trim in a five-bedroom Warwick colonial, taken to a clean warm-white envelope before the owners moved in.
View projectThe hardest space in a colonial done properly: a two-story foyer, open stairwell, railings and landing painted from staging.
View projectWalls, ceilings and trim through a connected kitchen, dining and living space — the rooms that take the most abuse and show it first.
View projectTell us about your project and we'll come out, walk it with you, and put a written scope in your hands — no pressure, no sales pitch.
Serving Orange County and the Hudson Valley · Fully insured · Locally owned