Annabelle Lane Colonial
Every wall, ceiling, door and length of trim in a five-bedroom Warwick colonial, taken to a clean warm-white envelope before the owners moved in.
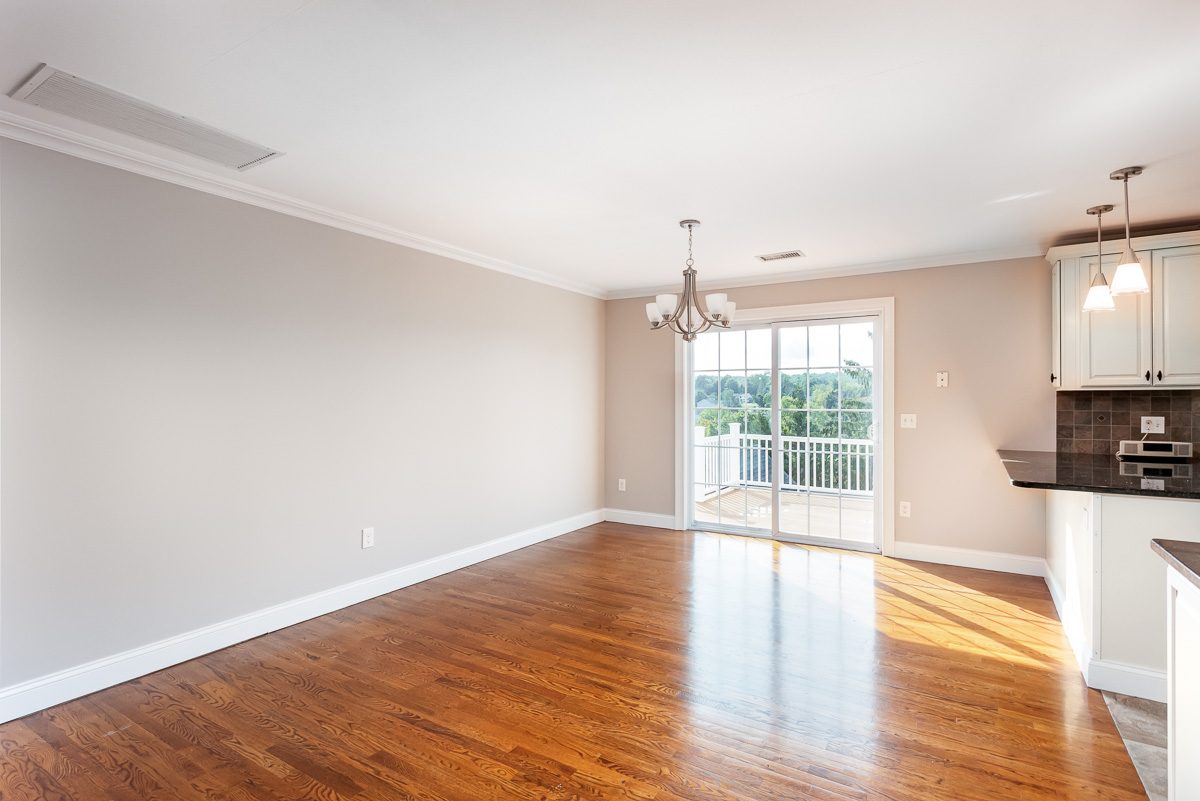
View projectA connected living, dining and sliding-door space repainted as one volume, with the trim run refinished end to end.
Open-plan spaces are deceptively hard. There are no doorways to break at, so a single wall color and a single sheen has to work across areas with completely different light — a north-facing dining side and a south-facing wall of sliding doors will make the same paint look like two different colors at 4pm.
That's why the sampling on this job was done on both ends of the volume rather than one wall. A color that looks warm and correct beside the sliding doors can read gray and cold thirty feet away, and you only find that out by putting a large sample in both places and looking at it in the evening.
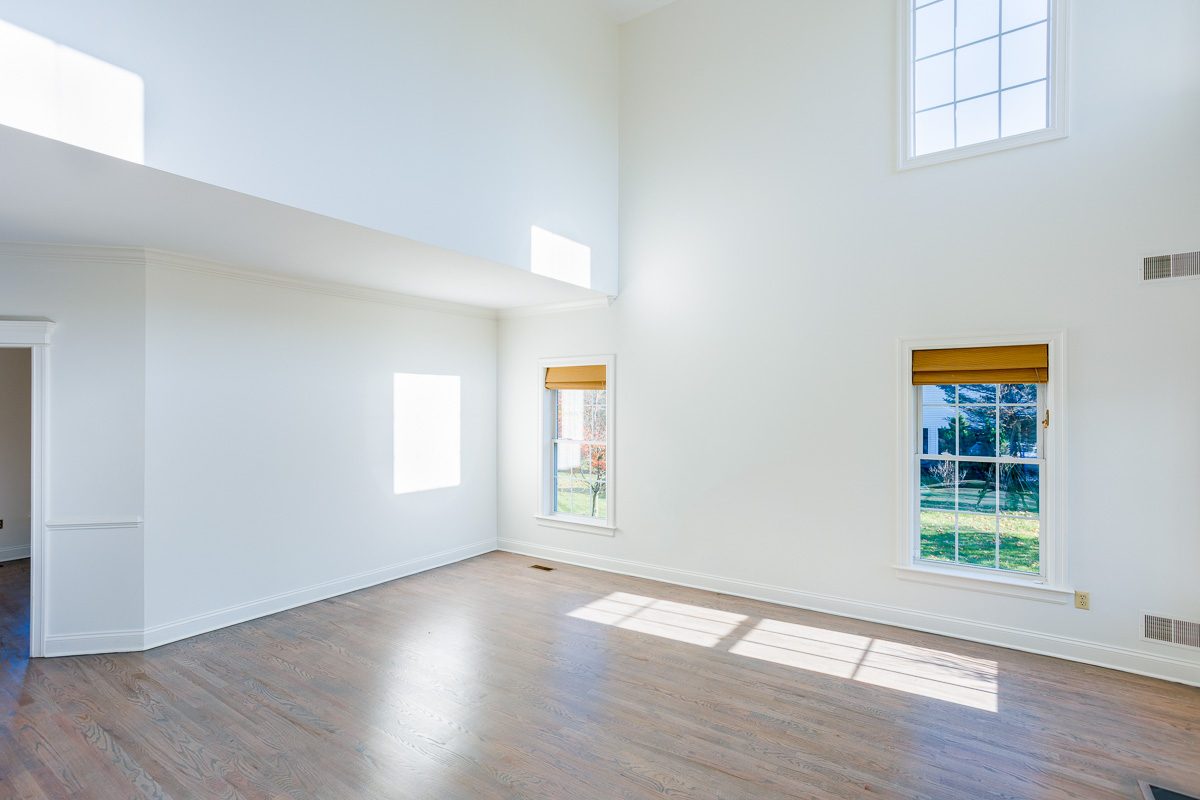
Ceilings across the whole span were rolled in continuous passes with the wet edge maintained. In a large connected ceiling there's nowhere to hide a lap line — it will catch the light from the sliders and be visible permanently.
The trim run was refinished end to end rather than in sections. Trim that's been coated at different times reads as different whites, and in an open space you can see two hundred feet of it at once.
A wall of sliding doors brings its own prep. Tracks, glass and weatherstripping are masked so paint never reaches the slide path, and the jambs and casing are cleaned first; that trim gets more hand contact than any other in the room, and grime on it stops a new coat from bonding.
Nail pops show up most on long, unbroken walls when light from big glass skims across them. Each one is reset, sanded flat and primed, so the repair doesn't flash through as a dull spot once the finish coats are on.
Holding one sheen across connected rooms means one product throughout, from the same batch where possible, with the cans mixed together before starting. Boxing the paint that way irons out the small differences between cans, so the color matches from the first wall to the last.
Tap any photo to enlarge it.
Whole-home repaints and single-room refreshes with full surface prep, clean cut lines and daily cleanup.
In-home color help: real sample boards, sheen guidance and a whole-house palette that flows room to room.
Crown molding, wainscoting, accent walls and trim repair — built and finished in one visit by one crew.
Patching, crack repair, water-damage repair and full skim coats that leave walls genuinely flat before painting.
Every wall, ceiling, door and length of trim in a five-bedroom Warwick colonial, taken to a clean warm-white envelope before the owners moved in.
View projectA full interior on a Monroe colonial: open-plan living and kitchen, two-story stairwell, and every bedroom and hallway taken back to a modern neutral.
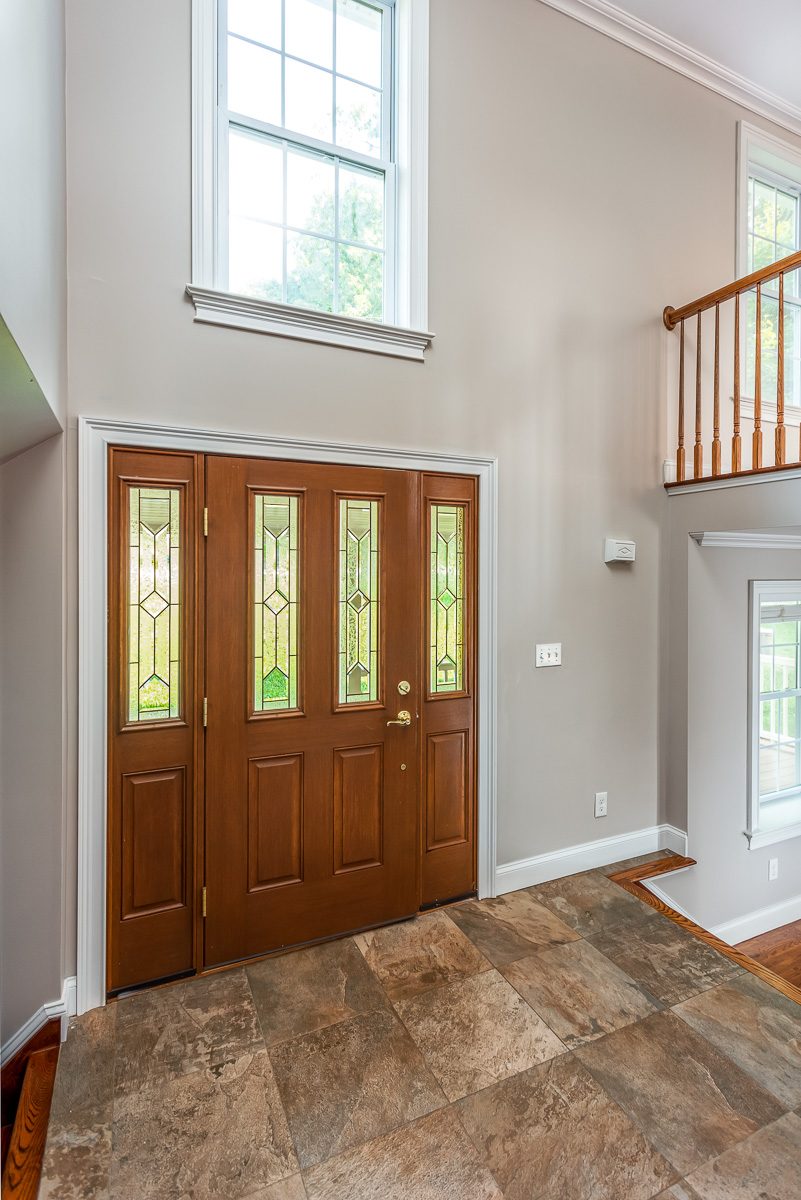
View projectThe hardest space in a colonial done properly: a two-story foyer, open stairwell, railings and landing painted from staging.
View projectTell us about your project and we'll come out, walk it with you, and put a written scope in your hands — no pressure, no sales pitch.
Serving Orange County and the Hudson Valley · Fully insured · Locally owned